Residential Architectural Services
Single Family Residential
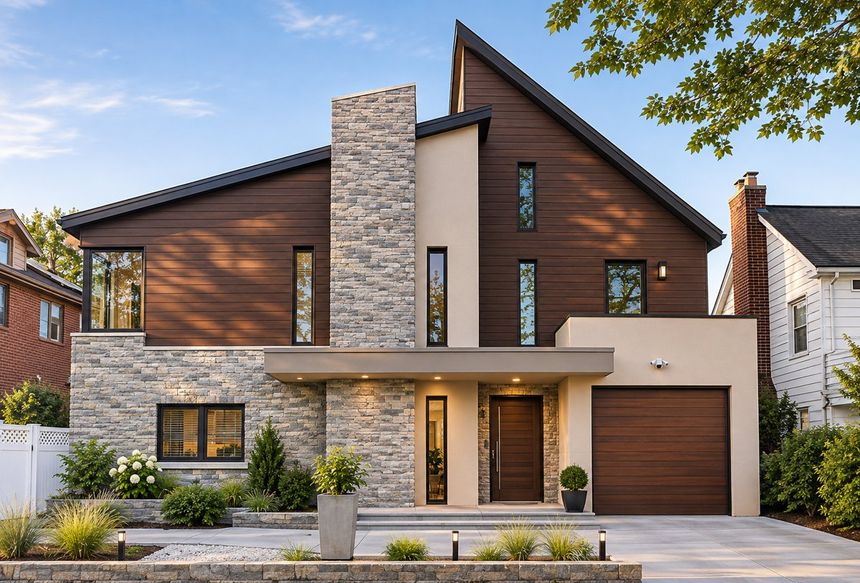
Previous Project
3224 212th St, Bayside, NY

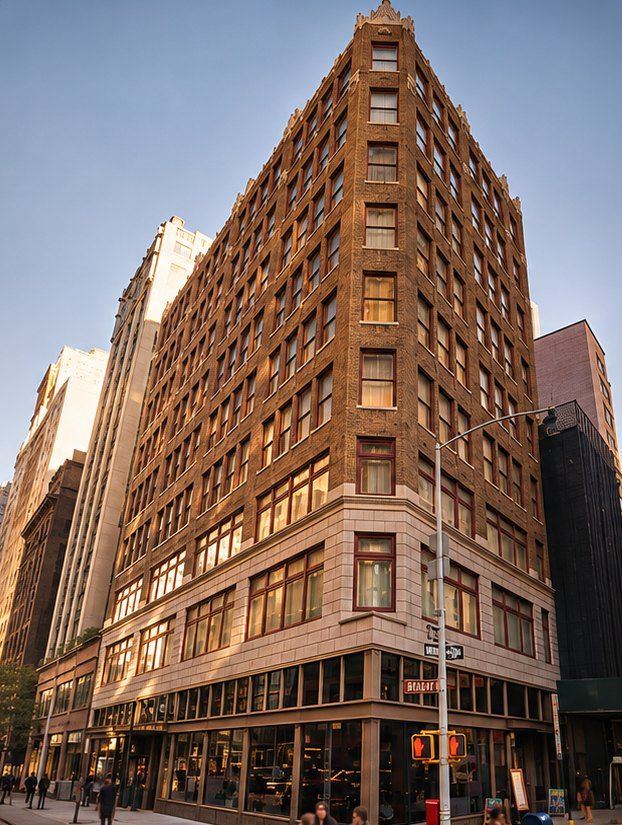
Residential, commercial and mixed-use architecture across New York City, from zoning and design to approvals and construction.
Explore our services
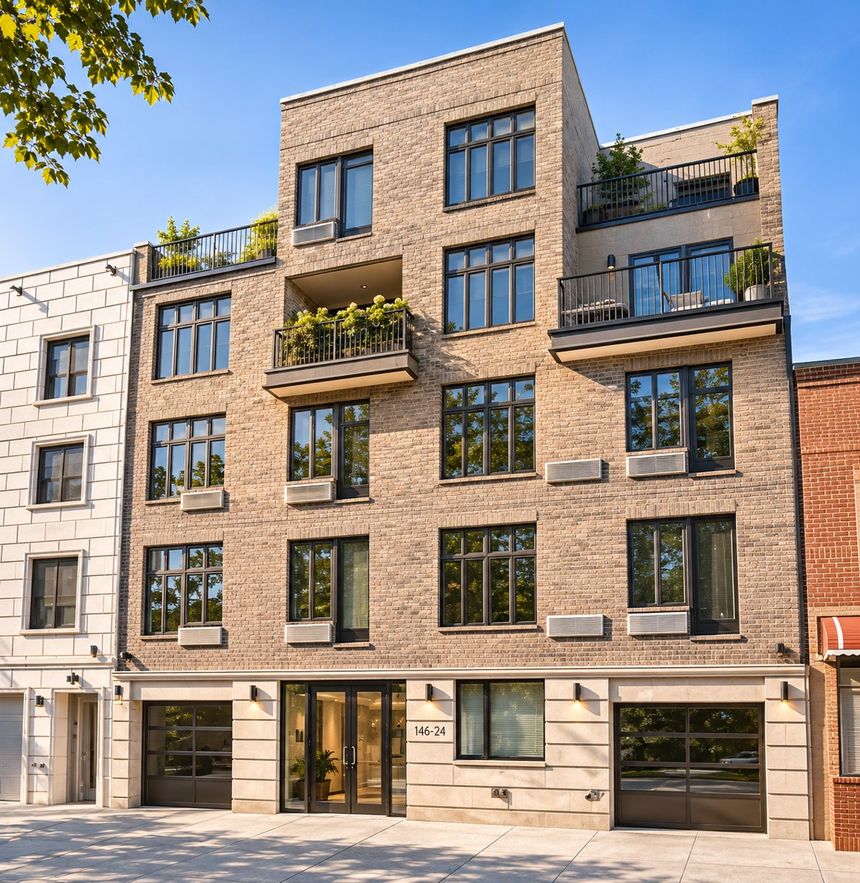
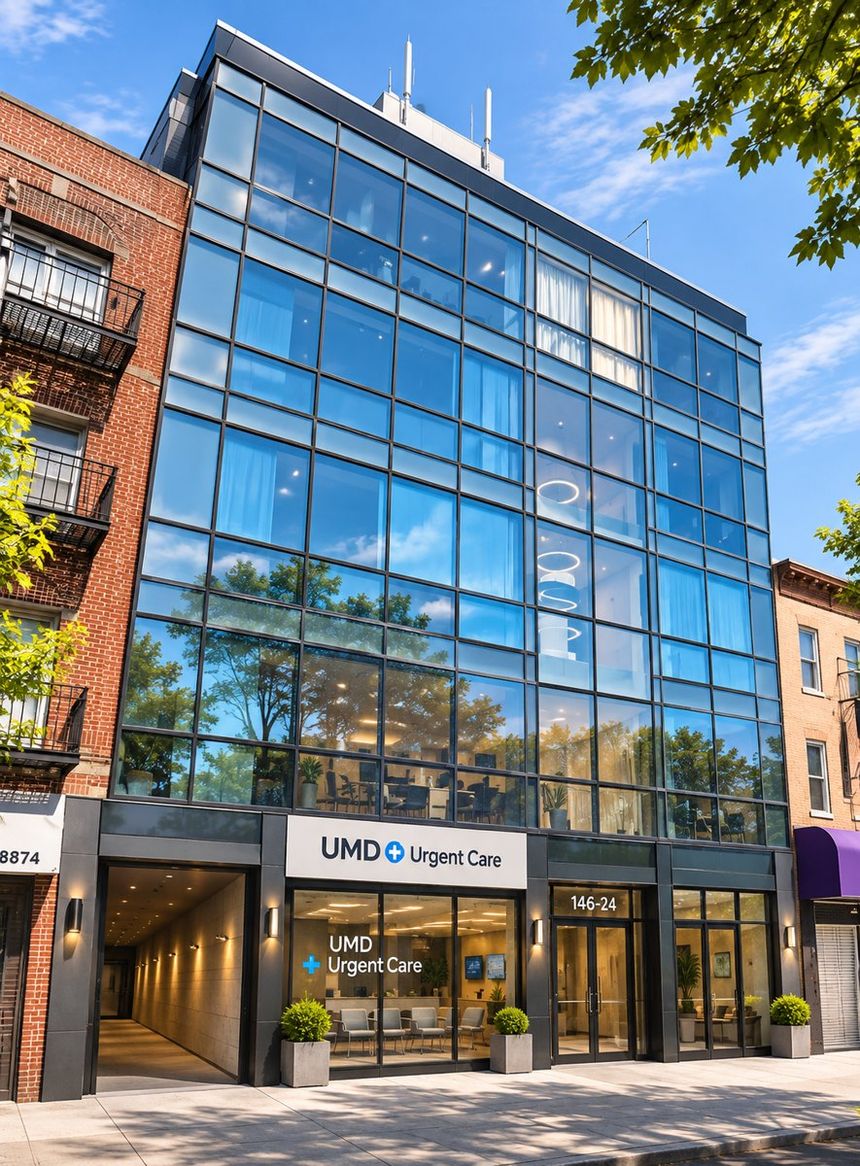
Guiding your project from concept to completion.
Thoughtful design solutions for new construction, renovations, additions, and alterations.
Evaluating site conditions, zoning regulations, and development potential before design begins.
Creating efficient, functional layouts that balance client needs with architectural considerations.
Preparing detailed architectural drawings and documentation to support permitting and construction.
Coordinating regulatory submissions and navigating NYC building approval processes.
Providing architectural oversight and coordination throughout the construction phase.
Discover your property’s development potential with a complimentary preliminary NYC zoning analysis.
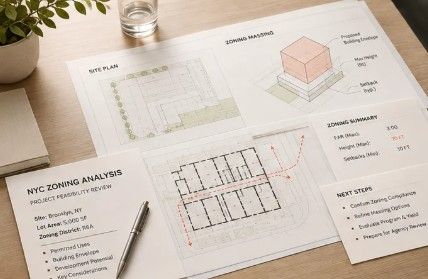
Preliminary review only; subject to eligibility and availability.
Great projects are built through great partnerships.
With over 25 years of experience serving New York City, Terraform has developed an extensive network of clients and industry professionals.
Our professional network includes general contractors, engineers, expeditors, land surveyors, interior designers, real estate brokers, developers, property managers, attorneys, and other industry specialists.
We welcome introductions from professionals who can bring value to our clients and create new opportunities for collaboration.